Plan ahead New Doors · Freelton
New-Construction Garage Door Installation in Freelton
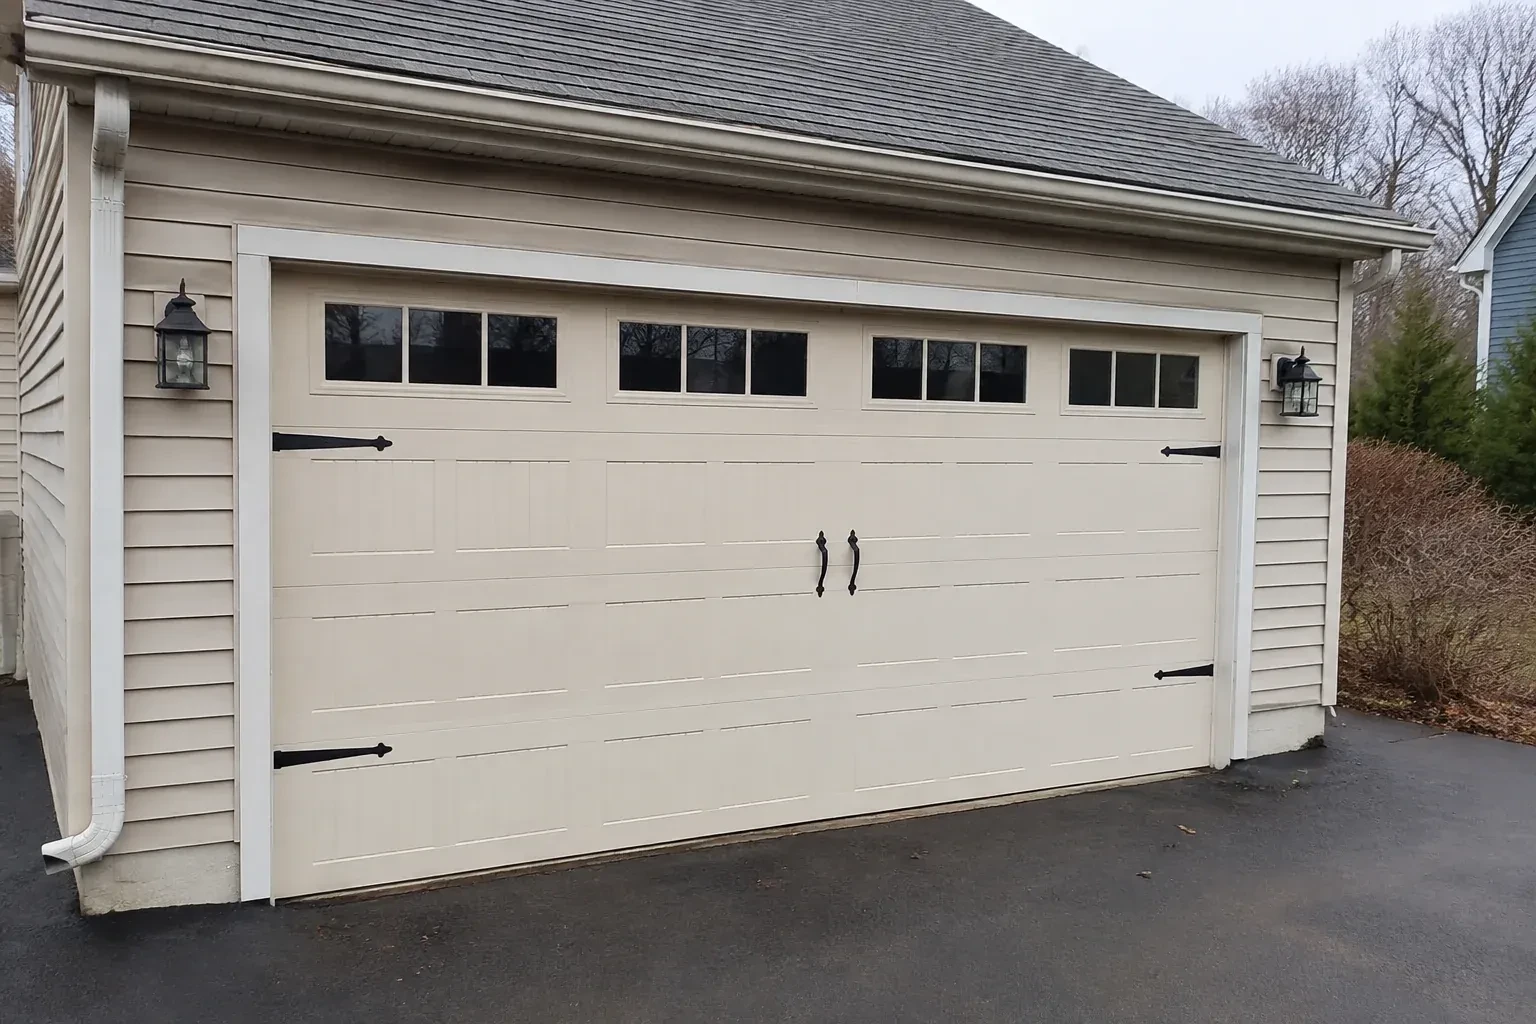
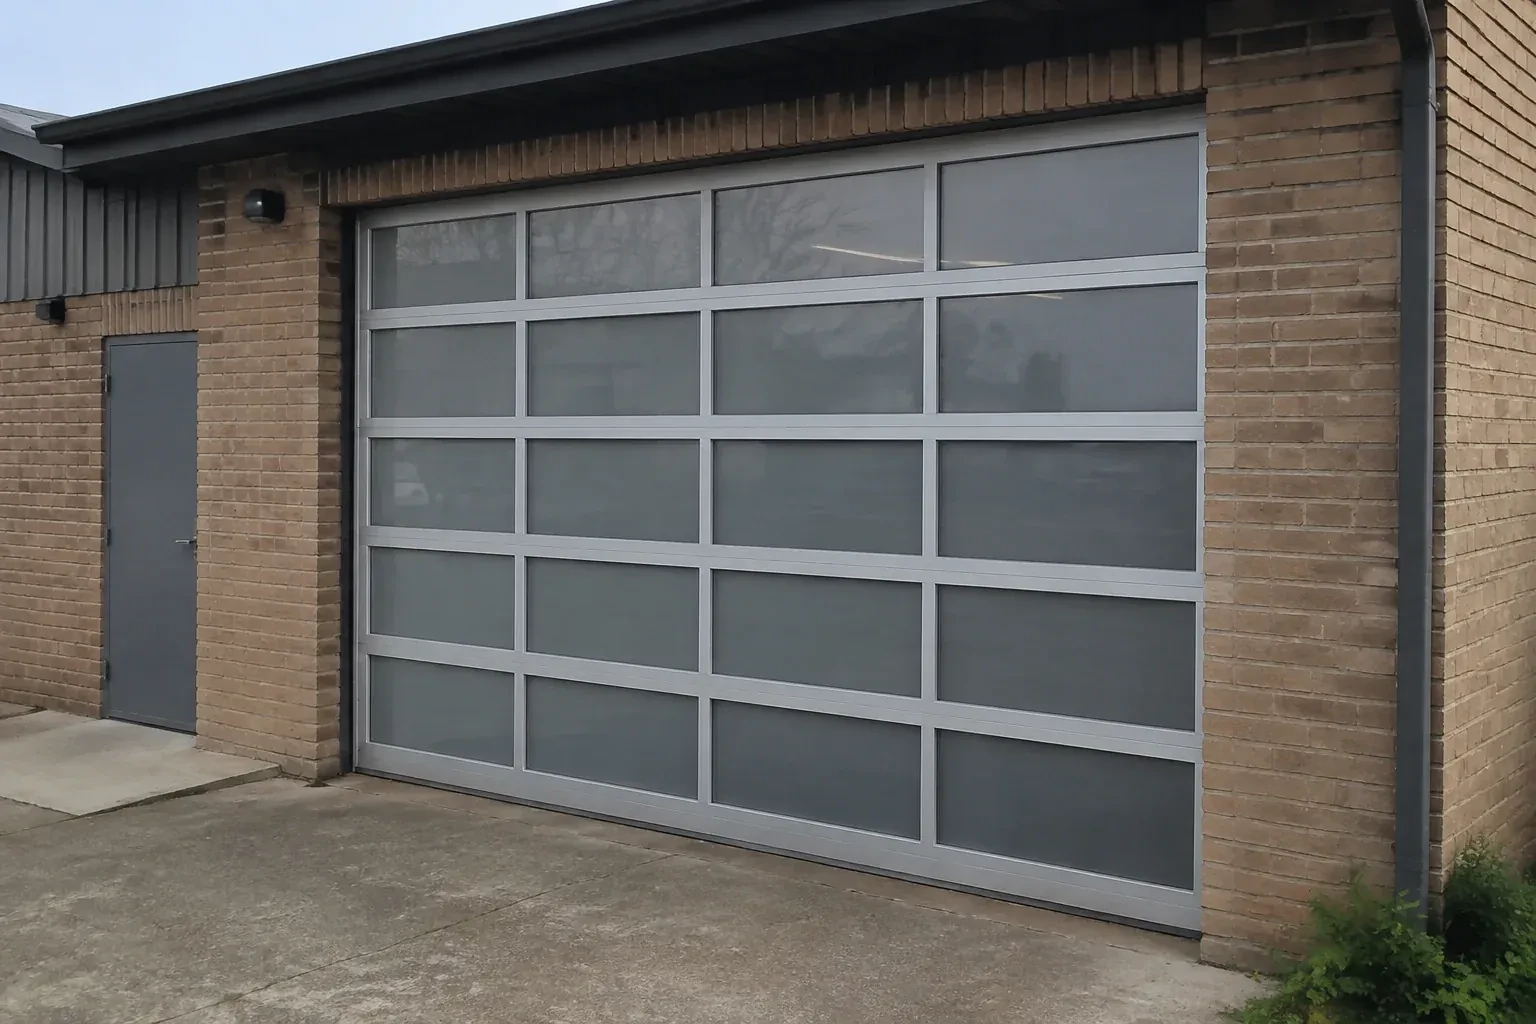
The front elevation calls for a garage door that belongs with the windows, masonry and trim. Panel design, colour, glazing and hardware all need to come together in one working overhead system.
Call now · open 24/7(289) 204-2154In plain words
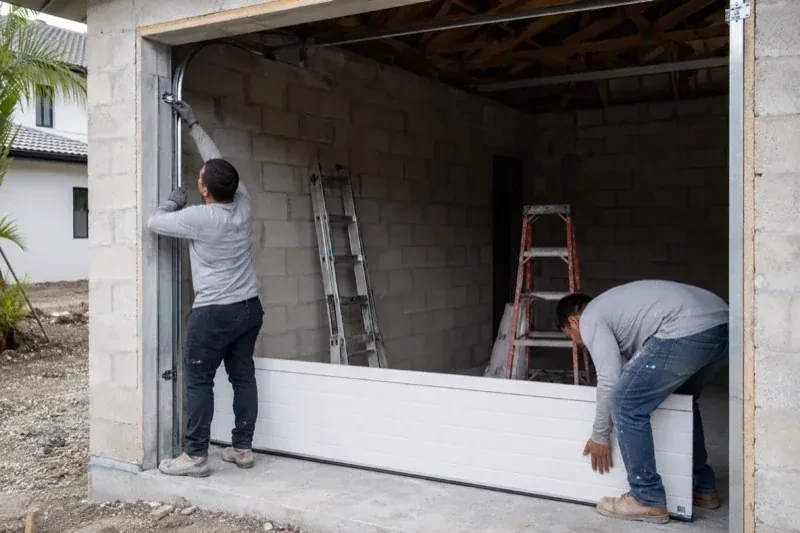
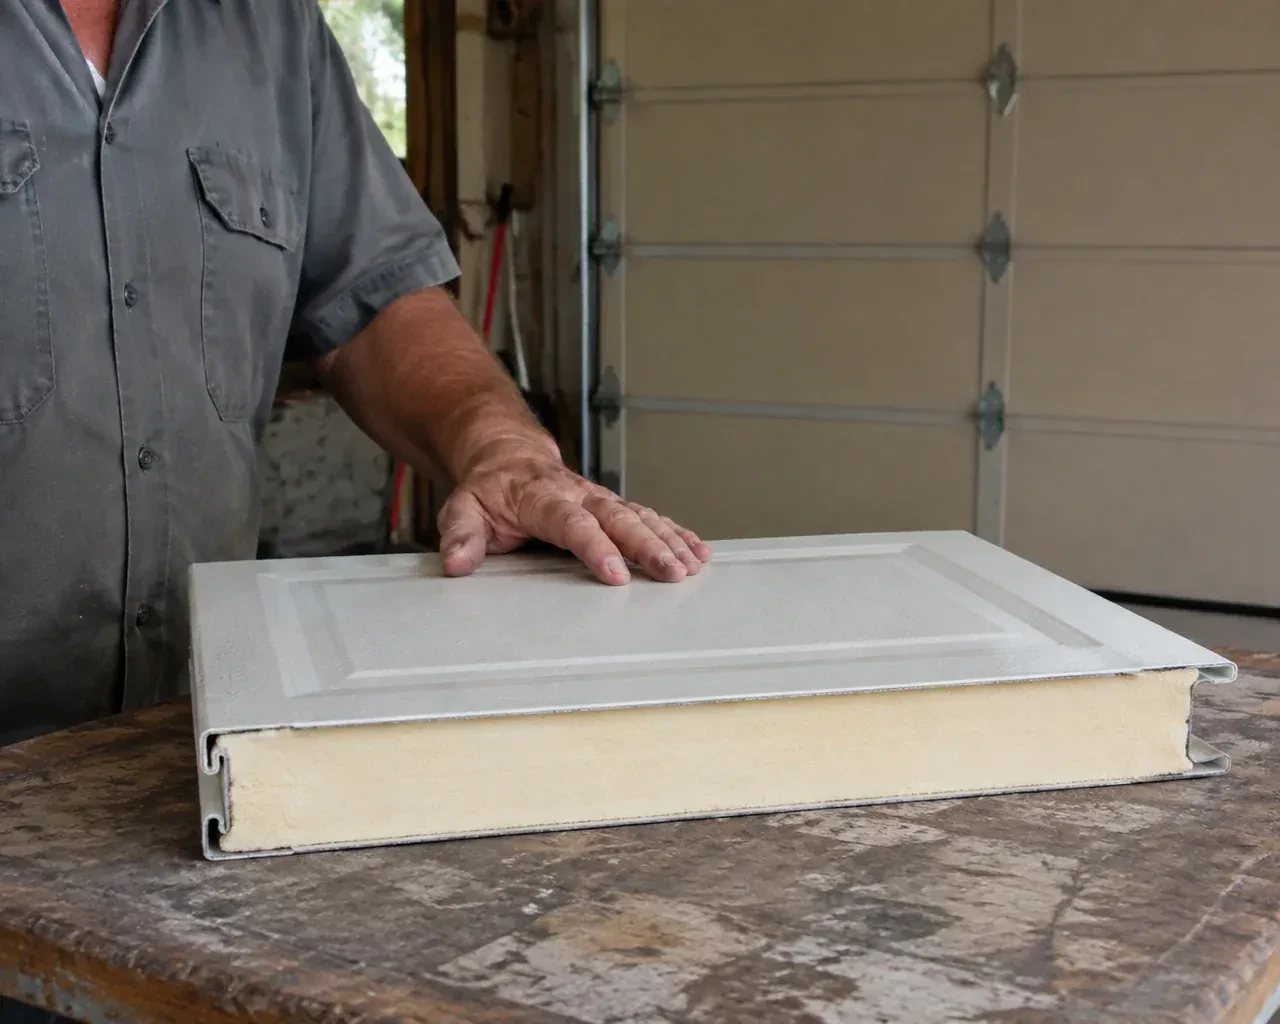
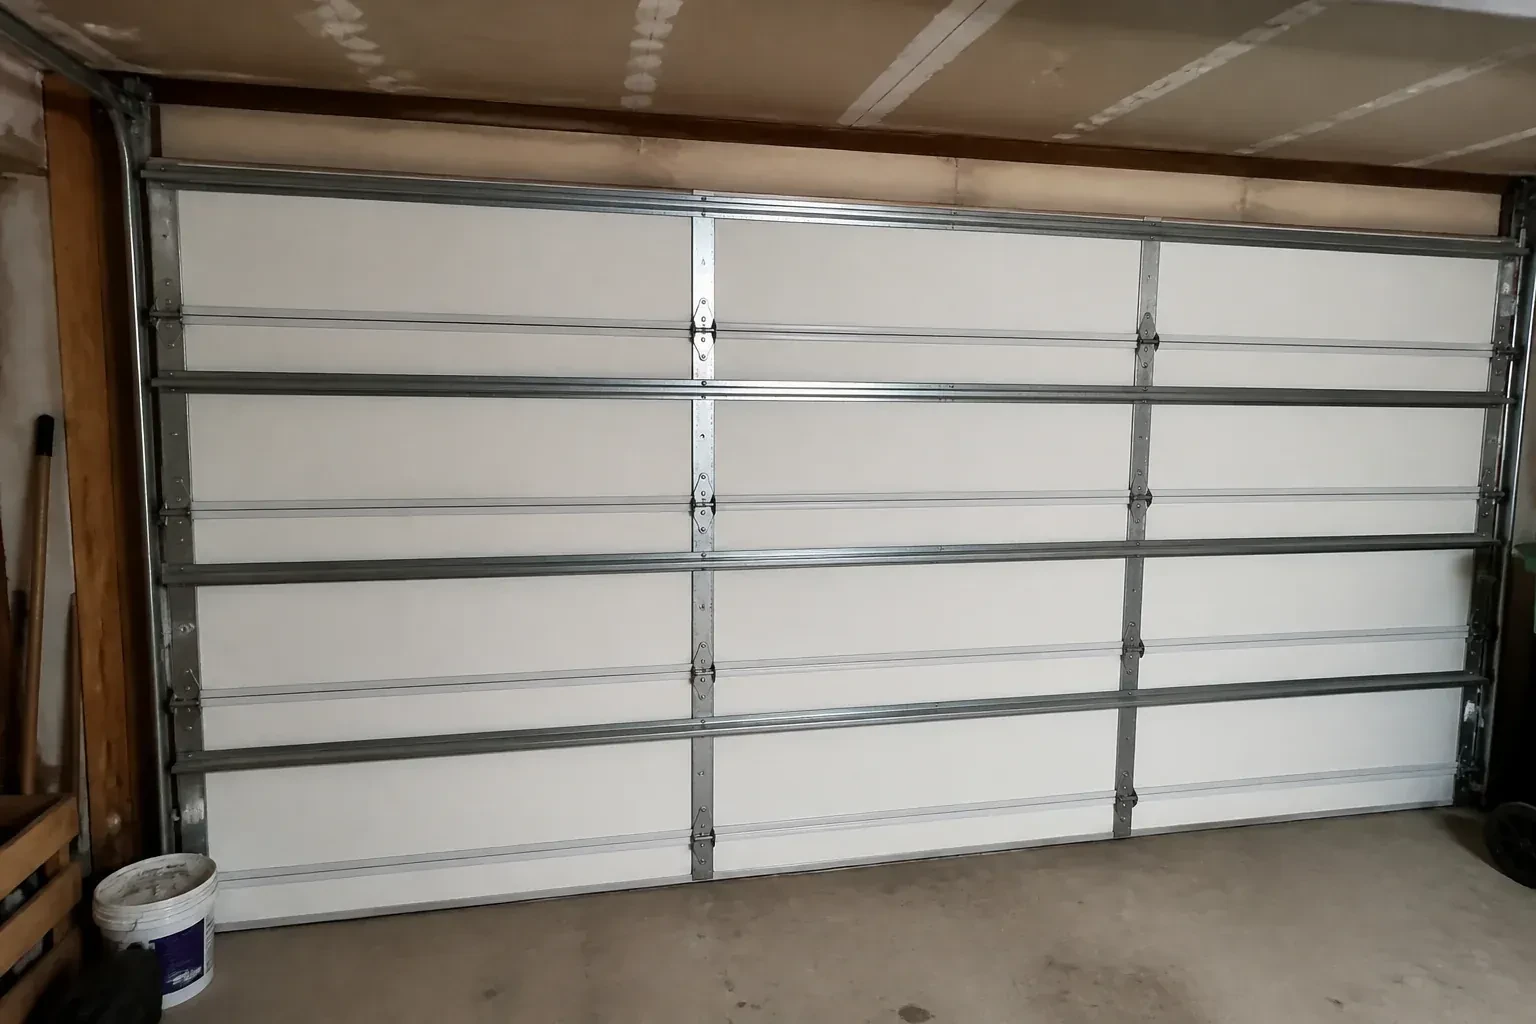
A heated garage benefits from planning the door as part of the enclosure. Insulated sections, section joints, bottom seal and perimeter weatherstrip work together, while a level finished floor gives the lower seal a consistent landing surface. During installation, the team aligns the tracks and sections so the door seats neatly around the opening without being forced against the seals. The result is a complete closure that operates freely and supports the comfort goals chosen for the space.
How the visit goesThis garage will be heated and used beyond parking, so the opening needs more than a basic closure. Insulated sections, perimeter seals and careful contact at the finished floor matter from the first installation.
New-Construction Garage Door Installation · Freelton
How the visit goes
- 1
Coordinating the exterior finish
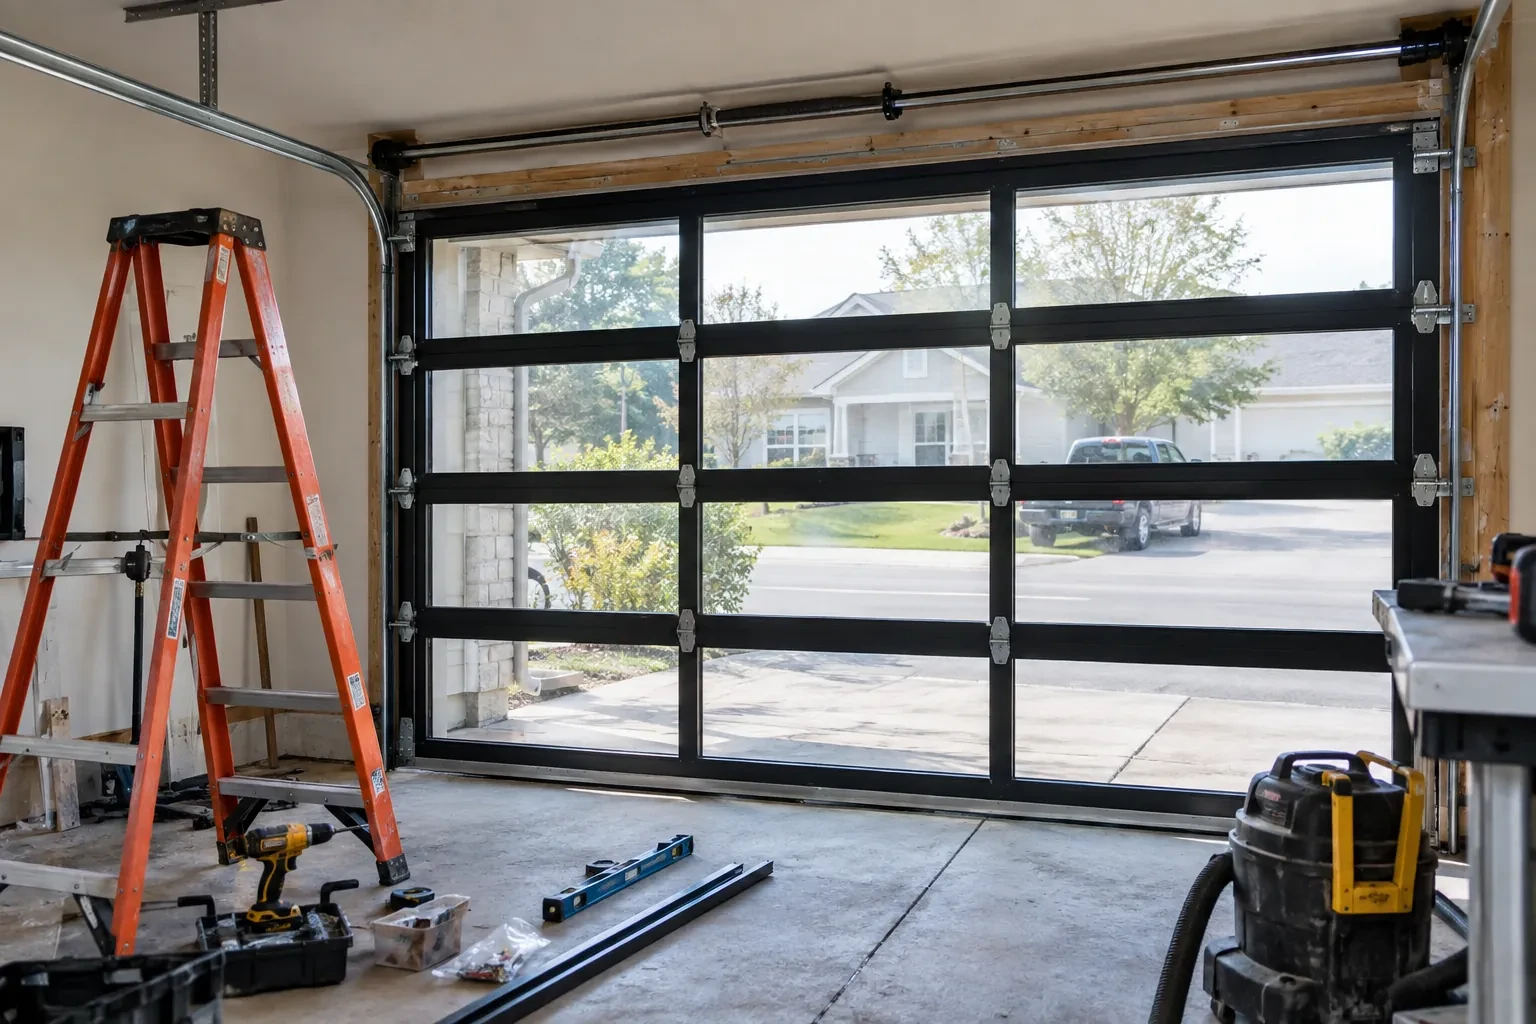
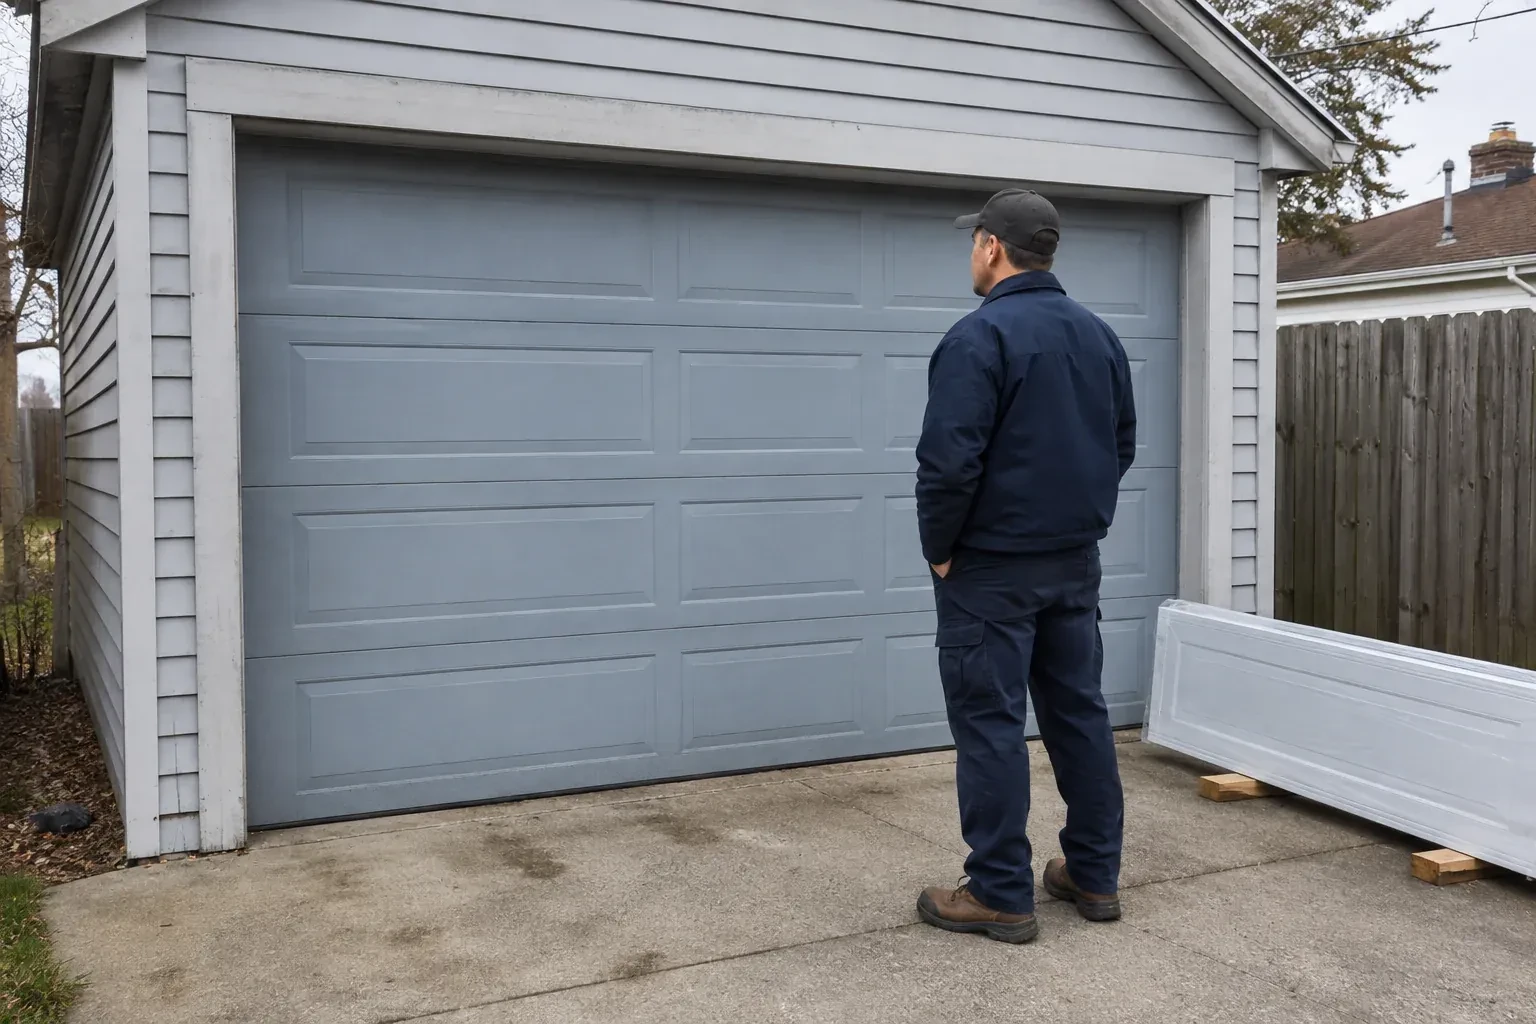
From outside, the door meets masonry, siding, stucco, trim and weather management details. The installer looks at those interfaces to establish where perimeter stop moulding will sit and whether the chosen colour and profile fit the approved elevation. Window placement and decorative hardware are checked against the section layout. The inspection also identifies which finishing pieces belong to the door scope and which belong to the cladding contractor. Defining that edge early supports clean margins, continuous sealing and an exterior appearance that follows the project selections.
- 2
Commissioning movement and safety functions
Commissioning begins with the operator disconnected so manual balance and full travel can be observed directly. Rollers should remain guided, cables should track correctly and the door should move without rubbing or drifting out of level. Hardware, hangers and supports receive a final visual and physical check. Powered systems are then cycled through opening and closing, with limits, reversal response and photoelectric controls tested. The installer listens for contact points, confirms the door seats at the floor and verifies that manual release returns control to the user.
- 3
Controls set up for everyday access
Where powered operation was selected, the owner receives working wall and remote controls together with an explanation of their basic functions. Travel limits have been set for the installed door, photoelectric sensors are aligned and the reversal response has been checked. The demonstration covers how to keep the sensor path clear and how to recognize a control or obstruction response. Any optional connected features are enrolled without placing private access details in the service record. The building file keeps equipment identification while household codes remain with the people who use them.
In the van
- Lift cables and drums
- Track rollers
- Bottom brackets
- Graduated hinges
- Door reinforcement struts
What affects the quote
- 1
Framing and attachment readiness
Accessible jambs, header support, spring anchoring and ceiling structure provide the installation base. Unresolved supports or covered attachment areas create separate work for the responsible building trade.
- 2
Perimeter trim and weather sealing
Bottom seal, stop moulding and section seals can be named in the door scope. Exterior caulking, cladding returns or custom trim may remain with another trade.
- 3
Available overhead clearance
Tight space around beams, trusses, ducts or lighting increases measurement and coordination needs. Clear headroom and backroom allow a more direct layout than a crowded ceiling zone.
Same fees day, night or weekend.
New-Construction Garage Door Installation: questions
What electrical preparation does a garage door operator need?
Preparation commonly includes a receptacle near the planned operator, a suitable mounting location and routes for the wall control and photoelectric sensor wiring. Exact electrical requirements follow the chosen equipment and project electrical design. Coordinating locations before drywall helps keep wires clear of tracks, springs and moving sections. The electrical trade and door installer should also agree who completes connections and when power becomes available for commissioning.
When in the construction schedule should the garage door be installed?
Installation is usually planned after the opening, roof and attachment framing are complete and the finished dimensions can be confirmed. The floor elevation, exterior finish details and overhead obstructions should also be established. The exact point depends on site access and protection: sections need a clean staging area, while later masonry, painting or floor work should be sequenced so it does not damage the installed system.
What regular care does a newly installed door need?
Follow the door and operator manuals for inspection and product-specific lubrication. Owners can keep the opening and sensor path clear, clean the section finish gently and watch visible cables, rollers, hinges and seals for change. Tracks are guides, so adding heavy grease can collect dirt. Any shift in balance, smooth movement or cable condition is useful reason to arrange a professional system assessment.
New-Construction Garage Door Installation near you
Hamilton, Ontario
Freelton information
- Town
- Freelton, Hamilton, Ontario
- In business
- 29 years
- Hours
- Open 24/7 · nights, weekends and holidays, same fees
- Phone
- (289) 204-2154
- Visits
- On-site assessment preferred. Request a visit or call.
What the census means at the door
61%
Older homes. About 61% of homes in Hamilton were built in 1980 or earlier, according to the 2021 Census.
Older garages tend to have lower headroom and narrower single openings, so replacement doors and openers are chosen to fit the space rather than the other way round. Measuring the header, side room and ceiling depth is the first step on every one of these visits.
56%
A mix of homes. Single-detached houses make up about 56% of homes in Hamilton (2021 Census).
A neighbourhood with a mix of detached houses and townhouses or condos means a technician moves between a wide family double door and a narrow single in a row within the same afternoon. The van carries hardware for both, and each visit is planned for that door.
Nearby
Open 24/7
Request a visit
The front elevation calls for a garage door that belongs with the windows, masonry and trim.
Call now · open 24/7(289) 204-2154- On-site assessment preferred
- Same fees day, night or weekend
- 29 years in business