Plan ahead New Doors · Hamilton
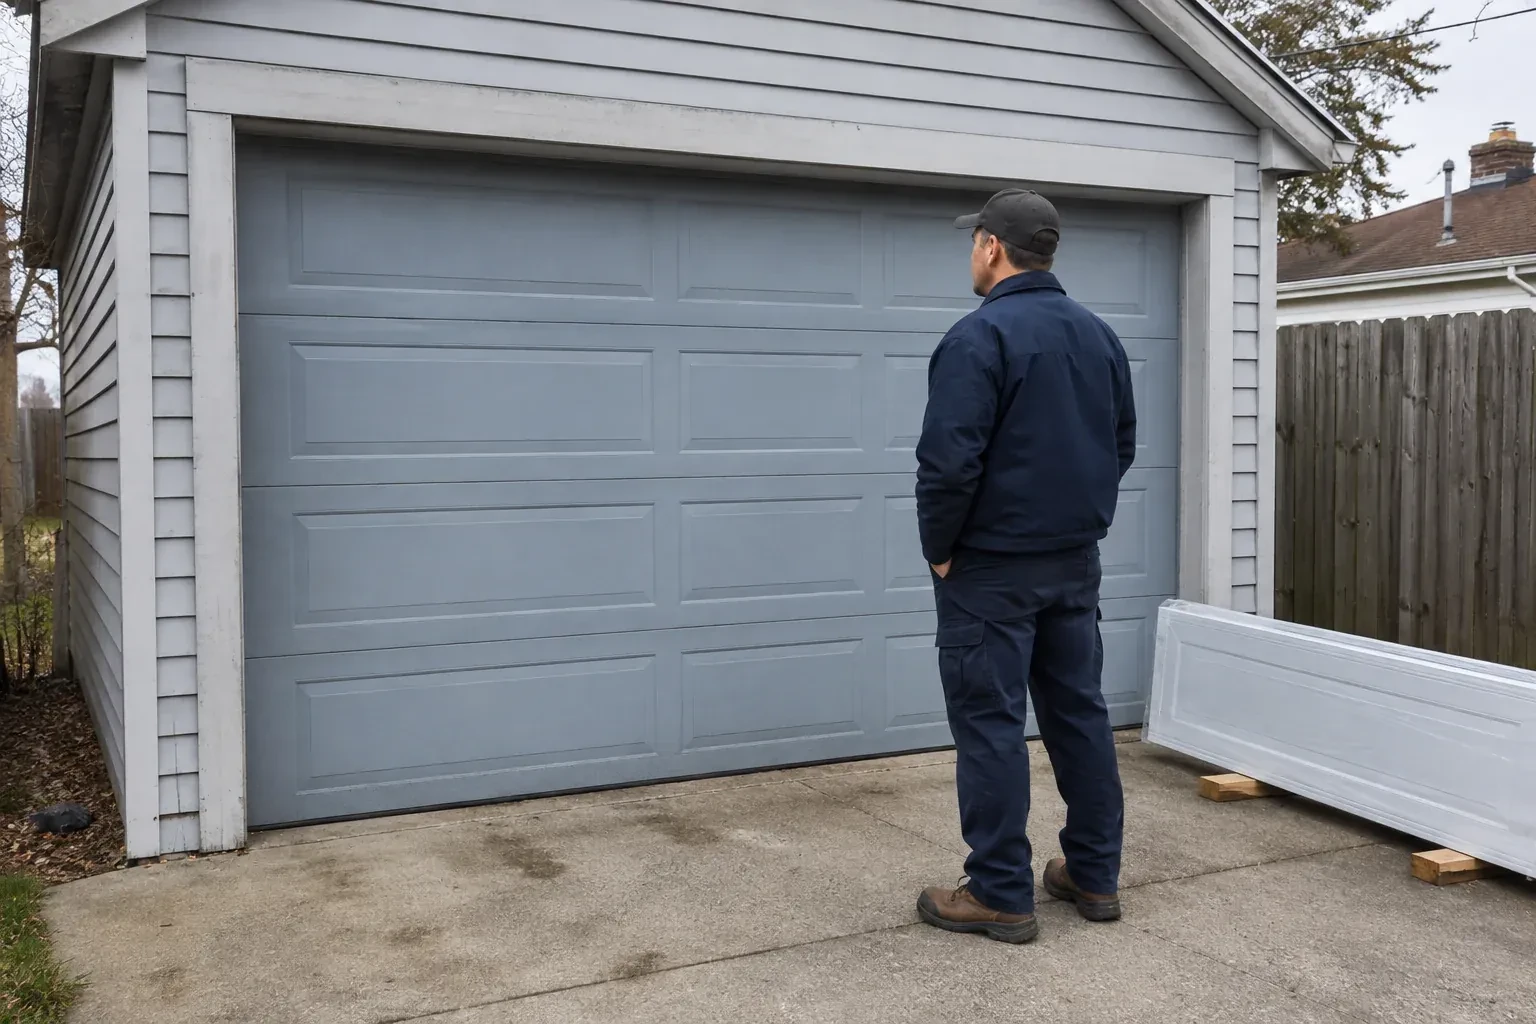
Sectional Garage Door Replacement
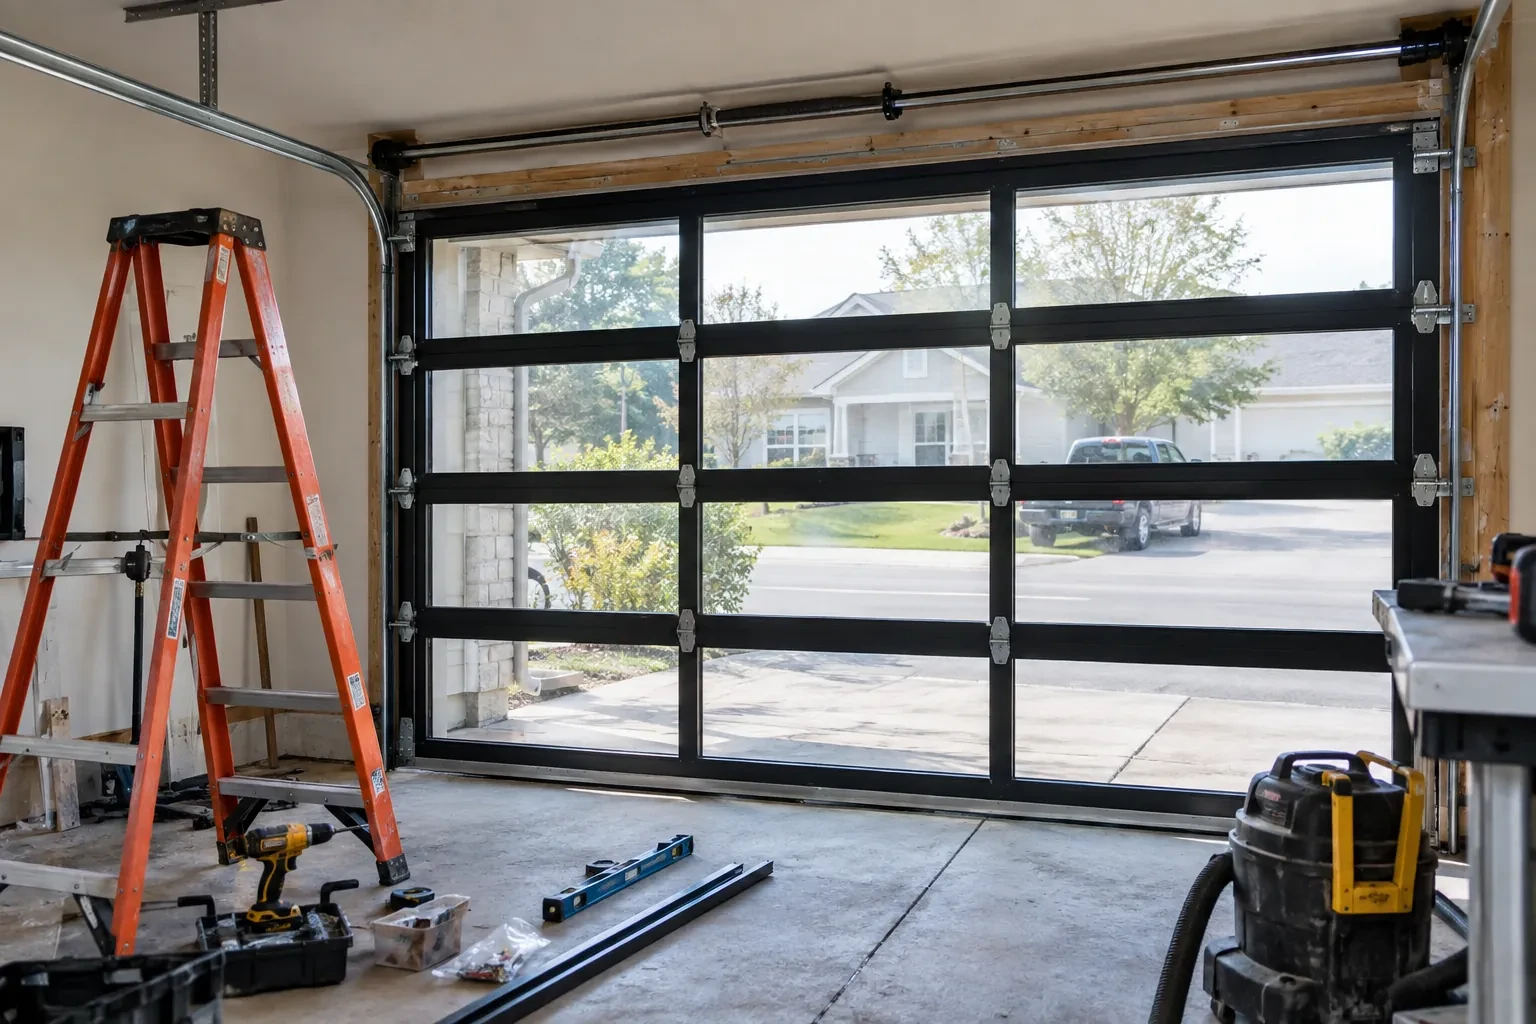
Your renovation changes how the ceiling space will be used. The existing track conflicts with new storage and lighting, so the replacement needs a measured track arrangement that follows the available headroom and backroom.
Call now · open 24/7(289) 204-2154In plain words
Low ceilings, sloped overhead space and new storage can all change the right replacement specification. A site review maps the door's travel zone from the floor to the rear of the horizontal track, then identifies a standard, low-headroom or other suitable arrangement supported by the chosen product. Measurements also cover sideroom for track and counterbalance parts. This up-front work keeps the installation tied to actual obstructions. Final testing confirms that the sections negotiate the curve cleanly and leave usable clearance where the project intended.
How the visit goesYour renovation changes how the ceiling space will be used. The existing track conflicts with new storage and lighting, so the replacement needs a measured track arrangement that follows the available headroom and backroom.
Sectional Garage Door Replacement · Hamilton
How the visit goes
- 1
Understanding water and weather exposure
The lower edge and perimeter tell a useful story about the site. The check notes drifting snow, wind-driven rain, road-salt residue, floor drainage and sunlight exposure, along with the shape of the slab beneath the closed door. Existing seal gaps are mapped instead of assuming a new astragal alone will follow an uneven surface. These observations guide finish, seal and retainer choices and identify floor or drainage work that remains a separate property decision.
- 2
Setting accurate track geometry
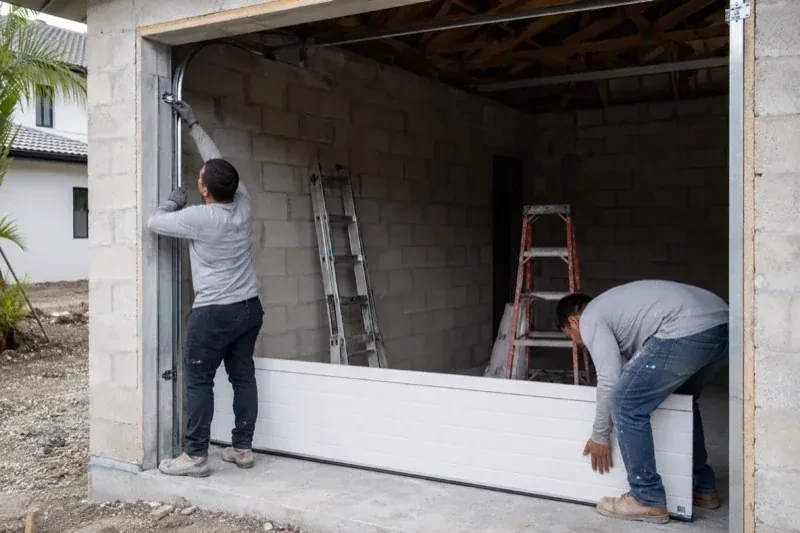
Vertical tracks are positioned with the spacing specified for the new sections and checked for plumb, alignment and consistent setback from the jambs. Curved and horizontal pieces are joined without twists, then the rear ends are supported from suitable overhead framing with lateral bracing. Roller travel is observed as the sections are stacked. Small geometry corrections made here help the door move through the radius smoothly and keep its closed face seated evenly against the stops.
- 3
A door fitted to the measured opening
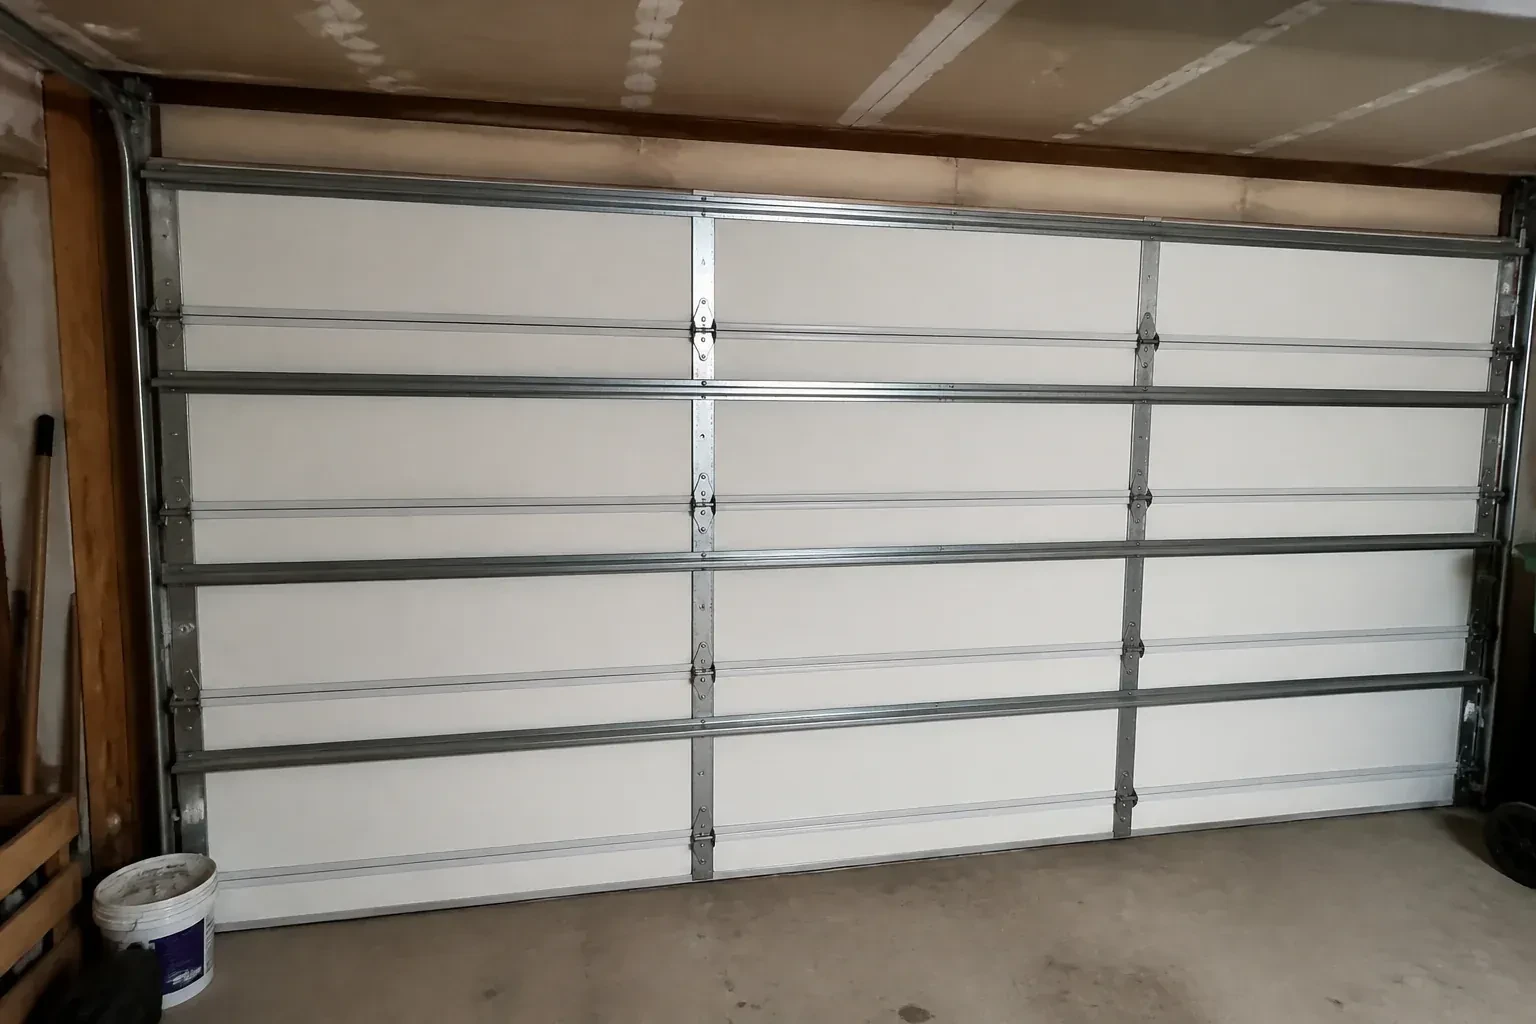
After replacement, the closed sections sit squarely between the jambs, the bottom seal follows the floor as closely as the surface allows, and perimeter weather seal meets the door around its edges. The panel pattern and glazing match the approved order. Inside, track placement reflects the recorded headroom and obstructions. The customer can see how the early measurements translated into the installed assembly, including any documented floor variation or building condition that remains outside the door system.
In the van
- Torsion springs
- Perimeter weather seal
- Rollers
- Bottom fixtures
- Horizontal track
What affects the quote
- 1
Controls and access options
Remotes, exterior keypads, wall controls and other selected access features add equipment, programming and handover tasks when they form part of the project.
- 2
Section construction
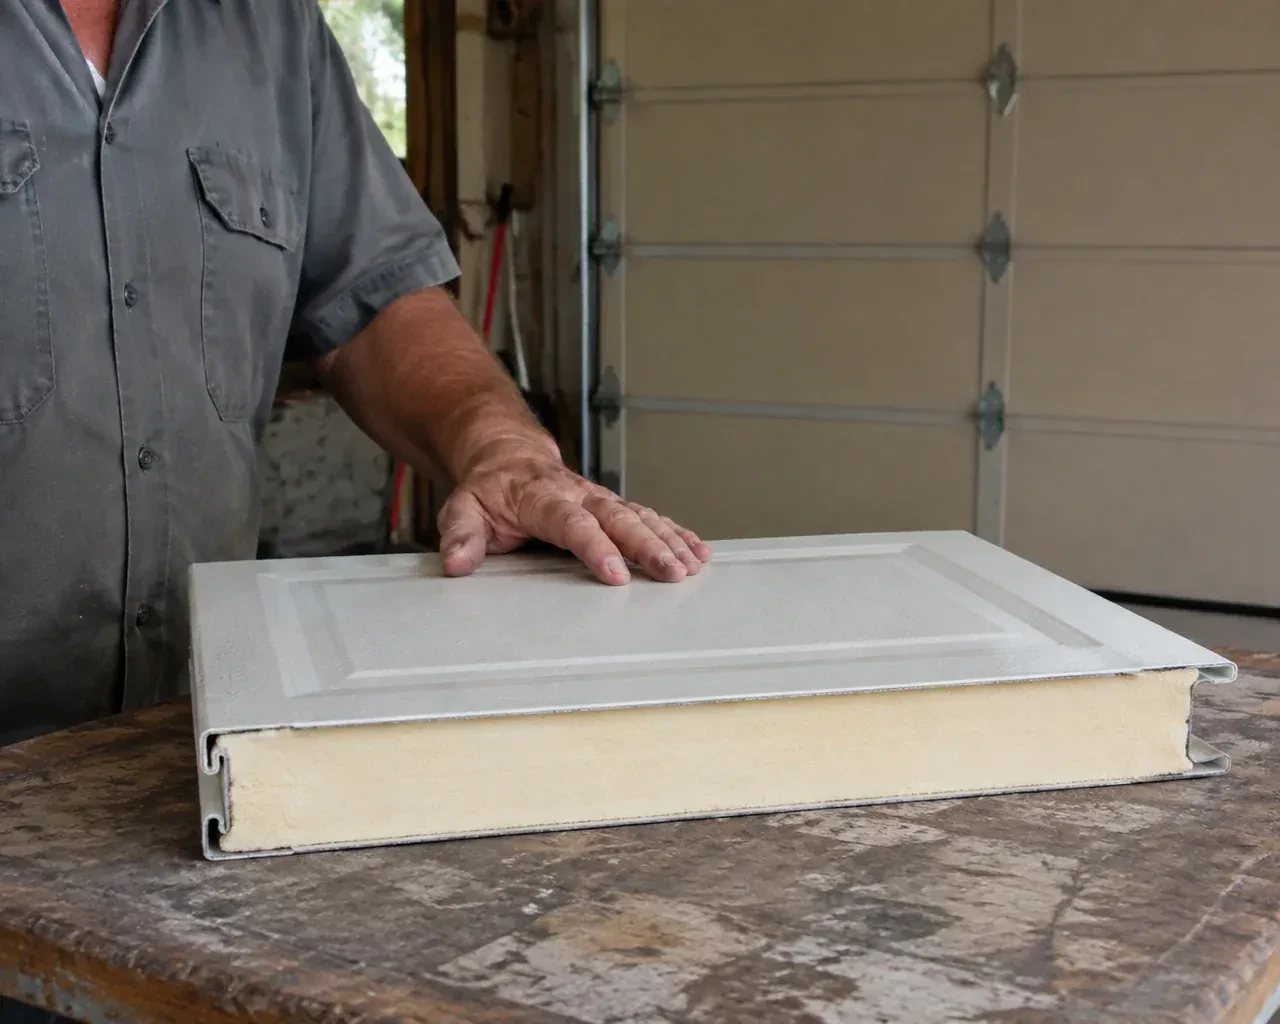
Single-layer, multi-layer and different core constructions vary in material, weight and installation details. The selected assembly also influences matching springs, reinforcement and handling.
- 3
Opener coordination
Reconnecting an existing operator, adding section reinforcement, relocating the rail or installing separate operator work changes the tasks and testing listed in the quote.
Same fees day, night or weekend.
Sectional Garage Door Replacement: questions
Can the replacement be coordinated with a renovation?
Yes. Share plans for cladding, trim, lighting, ceiling storage, electrical work and floor changes before measurement. Their sequence may affect finished opening dimensions or track clearance. The door proposal can then state which conditions must be complete, who handles each preparation item and when final measurements are taken for the order.
What panel materials are commonly available?
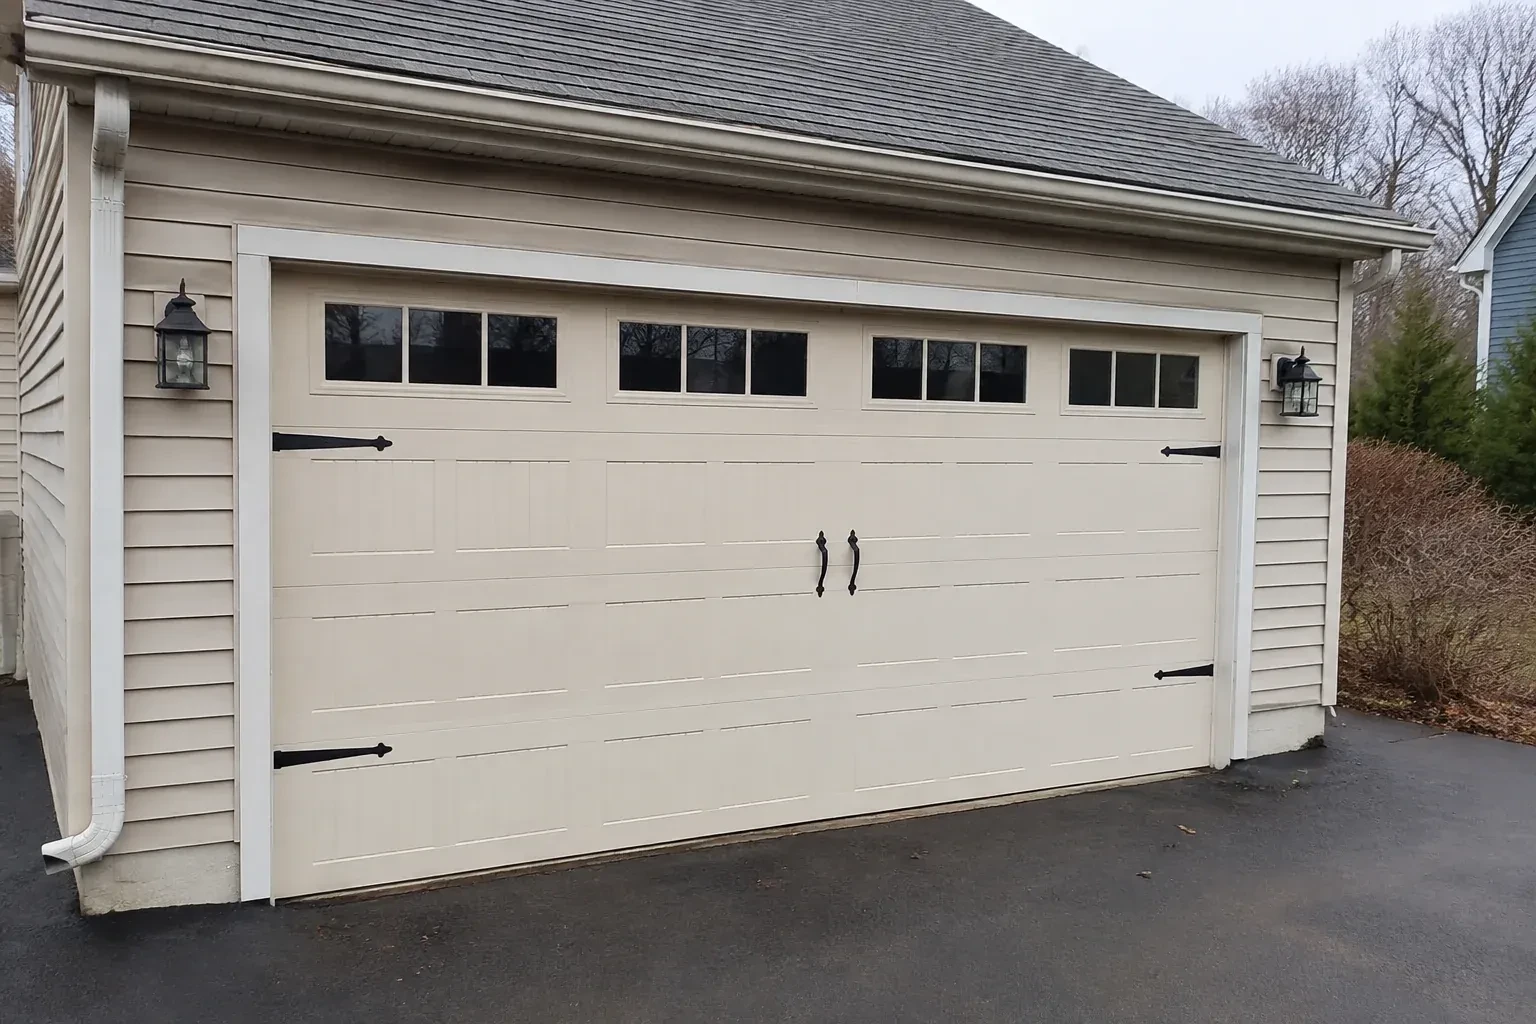
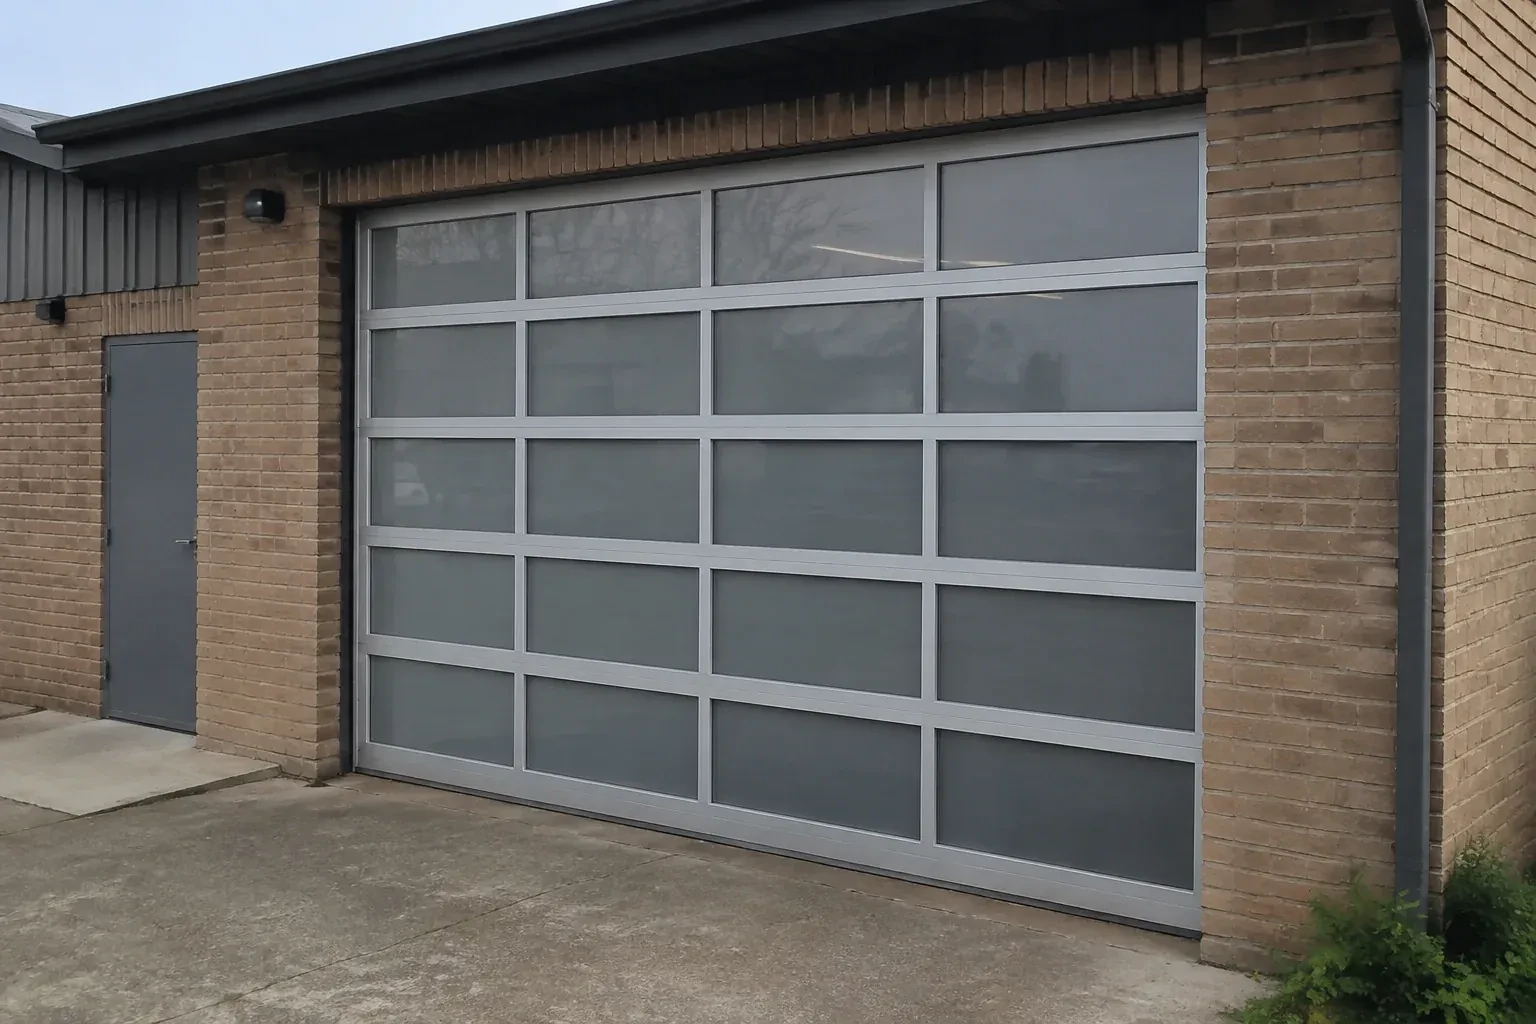
Sectional doors are commonly made with steel, aluminum, wood or composite construction, with model-specific finishes and insulation options. Each differs in weight, maintenance needs and appearance. The useful comparison considers exposure, desired style, garage use and available product data, then carries the chosen weight into the spring and hardware selection.
How can I tell if the balance has changed later?
During a planned manual check, a meaningful change may appear as a door that feels much heavier, will not remain controlled at an intermediate position or begins moving unevenly. New cable slack, rubbing or abrupt travel also deserves attention. Note the position and behaviour, then keep the door still for a technician's assessment.
Sectional Garage Door Replacement near you
Hamilton, Ontario
Hamilton information
- Town
- Hamilton, Ontario
- In business
- 29 years
- Hours
- Open 24/7 · nights, weekends and holidays, same fees
- Phone
- (289) 204-2154
- Visits
- On-site assessment preferred. Request a visit or call.
What the census means at the door
61%
Older homes. About 61% of homes in Hamilton were built in 1980 or earlier, according to the 2021 Census.
Where most houses were built a generation or more ago, a good share of garage doors are still the originals: wood or early steel sections on extension springs. Those doors respond well to fresh pulleys, safety cables and a careful balance, and the technician carries the parts for them.
56%
A mix of homes. Single-detached houses make up about 56% of homes in Hamilton (2021 Census).
Where housing is varied, security needs vary too. A detached home wants its garage door closing fully and its interior door respected; a townhouse or condo wants old fobs and remotes cleared and the shared entrance working. We address whichever applies at each door.
Nearby
Open 24/7
Request a visit
Your renovation changes how the ceiling space will be used.
Call now · open 24/7(289) 204-2154- On-site assessment preferred
- Same fees day, night or weekend
- 29 years in business